
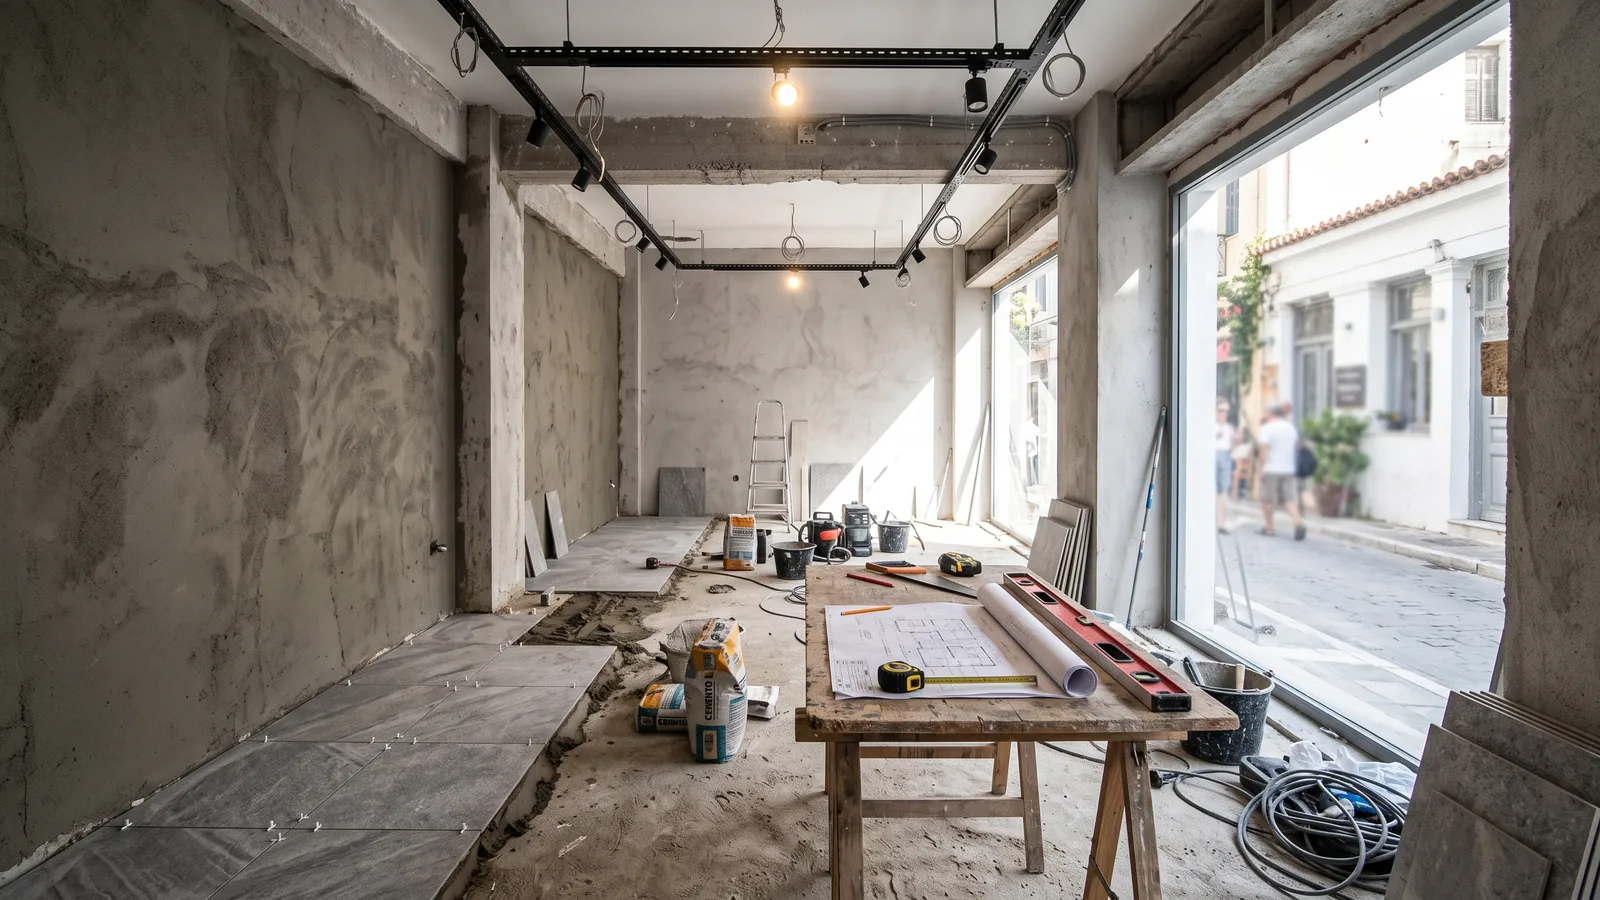
What a useful retail fit-out quote includes
Searches for shop renovation cost Greece often compare unlike scopes. A useful quote lets a foreign property owner or retail rollout team compare the same deliverables and the bottom line.
| Work package | What should be stated |
|---|---|
| Survey and coordination | Existing dimensions, services, design interfaces and coordination with landlord or brand team. |
| Strip-out and waste | Elements to remove, items to protect and how construction waste leaves the site. |
| MEP | Electrical, HVAC, ventilation, water, drainage, testing and commissioning. |
| Finishes and joinery | Floors, ceilings, paint, lighting, counters, shelving, doors, signage and samples. |
| Compliance and handover | Studies or approvals where required, inspections, cleaning, records and open items. |
Ask the contractor to identify VAT, professional fees, imported or client-supplied equipment, landlord works and items that are excluded. This is particularly important for a retail rollout in Greece where brand specifications may sit outside the builder’s base scope.
Three scope levels, without a made-up benchmark
We do not publish an unsupported €/m² benchmark. A first estimate can still separate the project into three practical scope levels:
- Basic refresh: selected paint, flooring or lighting updates, with tested services retained. Hidden defects and new bespoke items remain outside the assumption.
- Standard fit-out: a new layout, selected strip-out, MEP adaptations, finishes, lighting, signage and coordinated handover.
- High-spec or brand-led fit-out: substantial MEP replacement, bespoke joinery, detailed landlord or brand approvals, fire and accessibility requirements, and phased or out-of-hours delivery.
Each level needs clear treatment of design, permits, equipment, VAT, supervision and contingency. The local engineer and contractor confirm the classification after reviewing the property.
Use the table below as a briefing tool before requesting a Greek shop fit-out with a defined scope.
What changes the fit-out budget
Date checked:
| Factor | Low effect | High effect | Note |
|---|---|---|---|
| Existing condition | Serviceable shell | Hidden defects or extensive strip-out | A survey reduces unknown work. |
| MEP systems | Retain tested networks | New electrical, HVAC or plumbing | Capacity is checked before pricing. |
| Finishes and joinery | Standard materials | Bespoke joinery and brand standards | Drawings and samples should be approved early. |
| Trading programme | Clear site access | Phased or out-of-hours work | Trading constraints add coordination. |
| Compliance | Complete existing file | Missing permits, fire or drawings | The engineer confirms requirements. |
These factors are indicative. An engineer confirms the actual scope and requirements of the project.
Ask for a technical estimateAn illustrative 80 m² retail unit
This is a hypothetical 80 m² unit, not a quotation. The area stays the same while the construction assumptions change.
| Scenario | Assumptions | What can change it |
|---|---|---|
| Low intervention | Serviceable shell, limited finishes and tested services retained. | Hidden defects, supplier changes or landlord requirements. |
| Base fit-out | New layout, selected strip-out, MEP adaptations, finishes and signage. | Material level, lighting, fire safety and opening date. |
| High requirement | Broad MEP replacement, bespoke joinery, phased access and closer coordination. | Network condition, approvals and out-of-hours labour. |
Each scenario needs its own allowance for unknown work. There is no universal contingency line that fits every property. The engineer and contractor set the allowance after the survey and document review.
The five main cost drivers
- Existing condition: moisture, uneven floors, old cabling and unrecorded alterations may appear only when surfaces open up.
- MEP capacity: new electrical load, HVAC, ventilation or drainage can affect both design and work sequence.
- Finishes and joinery: standard products differ from a bespoke counter, shelving system, lighting package or brand standard.
- Opening programme: temporary protection, night shifts and phased handover add planning and supervision.
- Approvals: the need for studies and permits depends on the use, works and property.
How to reduce scope risk
Start with a survey, photographs, plans and a review of the existing file. Then agree materials, quantities, allowances for undecided items and a written change-control process. A low initial quote is not useful if it omits the work needed to open legally and safely.
Terms such as building permit and small-scale works approval are classification prompts, not a final answer. The engineer confirms the correct route for the property. See the building permit guide and small-scale works guide for context.
Programme, trading and procurement
Budget and programme affect each other. A shop that remains open may need zones, temporary barriers, evening work or extra deliveries. Long-lead items should be selected before the site sequence is fixed.
For a retail rollout Greece brief, record access hours, trading restrictions, landlord interfaces, brand approvals and the target opening date. The contractor can then price the actual delivery conditions rather than an idealised empty site.
When to request a quote
Request a technical estimate before you commit to finishes or an opening date. Send plans, floor area, photos, intended use, landlord or brand brief, finish level and trading constraints. Project construction management starts with one agreed scope and one point of coordination.
Sources for the permit framework: EUGO, building permits and e-Άδειες, National Registry procedure for EEDMKA, Law 4495/2017, Law 4067/2012, NOK, gov.gr fire-safety route and TEE, Electronic Building Identity manual. Last checked: 2026-09-06.
Frequently asked questions
What does shop renovation cost per square metre in Greece?
There is no reliable single figure without a survey and defined scope. Cost changes with the existing condition, MEP systems, finishes, joinery, approvals and the trading programme. A useful estimate states its assumptions instead of presenting one headline rate.
What should a shop renovation quote include?
The quote should describe survey and coordination, demolition, waste removal, finishes, electrical, HVAC, plumbing, joinery, signage, fire-safety work, supervision and handover. It should separate professional fees, VAT, client-supplied equipment and exclusions.
What usually drives the highest cost in a retail fit-out?
The largest impact often comes from the combination of MEP replacement, difficult existing conditions, bespoke joinery and work outside trading hours. The main driver differs by site, so it should be identified after the survey rather than assumed from floor area.
Does every shop renovation in Greece need a permit?
No single route applies to every project. An engineer checks whether the works fall under Article 30, need EEDMKA small-scale works approval or require a building permit. The engineer confirms the route for the specific property and scope.
What should an overseas buyer send before requesting a quote?
Send plans, floor area, photos, intended use, landlord or brand brief, finish level, trading constraints and target opening date. A local survey can then turn that information into quantities, assumptions, exclusions and a delivery plan.